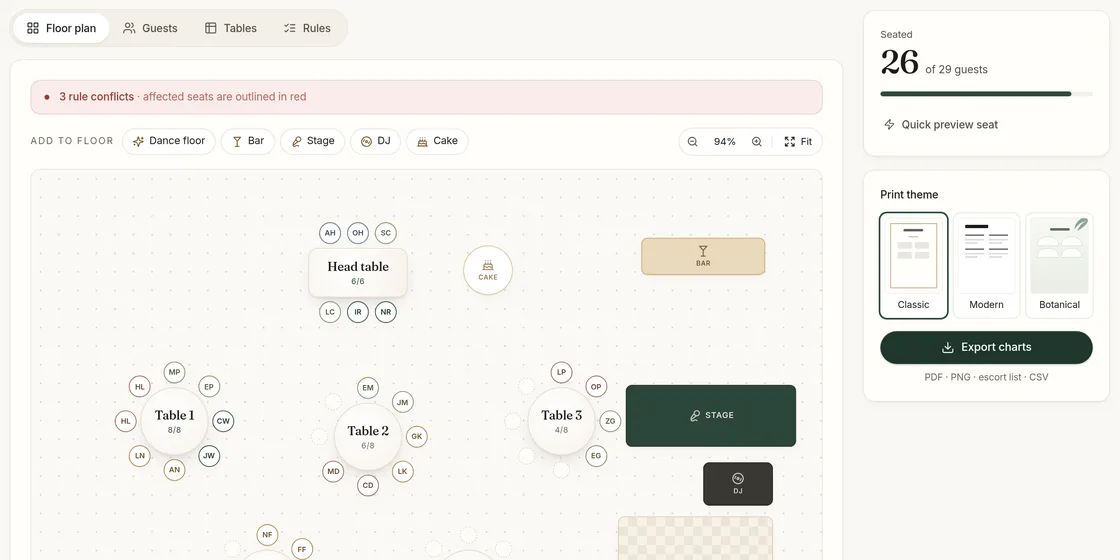
A wedding table plan is the layout of the reception room: how many tables there are, what shape, where they stand, and who sits at each. Couples often jump straight to the seating — who sits with whom — but a good table plan makes seating easier. If the room has the right number of seats in the right places, the hard conversations become fewer.
Step 1: Work out how many tables you need
Divide your confirmed guest count by the number of people each table seats, then round up. It is worth adding one extra table’s worth of flexibility if the venue allows it.
| Guests | Tables of 8 | Tables of 10 | Tables of 12 |
|---|---|---|---|
| 50 | 7 | 5 | 5 |
| 80 | 10 | 8 | 7 |
| 100 | 13 | 10 | 9 |
| 120 | 15 | 12 | 10 |
| 150 | 19 | 15 | 13 |
These are seat counts only. Remember to subtract anyone seated at a top table or sweetheart table first, and check the venue’s real table sizes — a "10-person" round table is often comfortable at 8 and tight at 10.
Step 2: Choose your table shapes
Round tables are the most common at weddings. Everyone can see and talk to everyone else, and they are easy to place around a dance floor. A 60-inch (about 152 cm) round seats 8 comfortably and 10 snugly; a 72-inch (about 183 cm) round seats 10 to 12.
Long rectangular tables create a banquet or family-style feel and fit more people into a narrow room. They make conversation more local — you mostly talk to your neighbours and the people opposite.
A mix works well too: long tables for the wedding party and family, rounds for everyone else.
In SeatFinch, each table can be round or rectangular with any capacity, so you can mirror exactly what your venue provides.
Lay out your reception room free — tables, shapes and seats.
Start planning freeStep 3: Place the important tables first
- The couple. A top table facing the room, or a sweetheart table for two, usually sits along the wall opposite the entrance or beside the dance floor, so everyone can see you.
- Parents and grandparents. Closest to the couple. Older relatives also benefit from being away from loudspeakers and near the exits and restrooms.
- Wedding party and close friends. Near the dance floor — they are the ones who will start it.
- Everyone else. Fill outwards. Guests who will leave early do best near the doors.
- Children. If you have a kids’ table, place it within sight of the parents but away from the cake and the band.
Step 4: Leave room to move
Allow roughly 1.5 m (5 ft) between table edges so servers and guests can pass when chairs are pushed back. Keep clear paths from the entrance to the bar, the restrooms and the dance floor. If your venue gives you a floor plan with measurements, sketch it before you add guests — it is much easier to move empty tables than full ones.
Common table plan mistakes
Planning for the invite list, not the RSVPs. Most weddings have some declines. Lay out the room for your confirmed count plus a small buffer, not for everyone you invited.
Forgetting the extras. The DJ or band, photographer and planner often need a seat and a meal. Ask whether they eat with guests or separately, and count them if they need a table.
Ignoring sight lines. Pillars, a low ceiling over one corner, or a buffet line can block the view of the toasts. Put guests who care most about the speeches where they can see.
Packing tables to the maximum. Ten at a table sized for eight looks crowded in photos and leaves no room for plates and centrepieces together. If the numbers are tight, add a table rather than chairs.
Step 5: Seat your guests
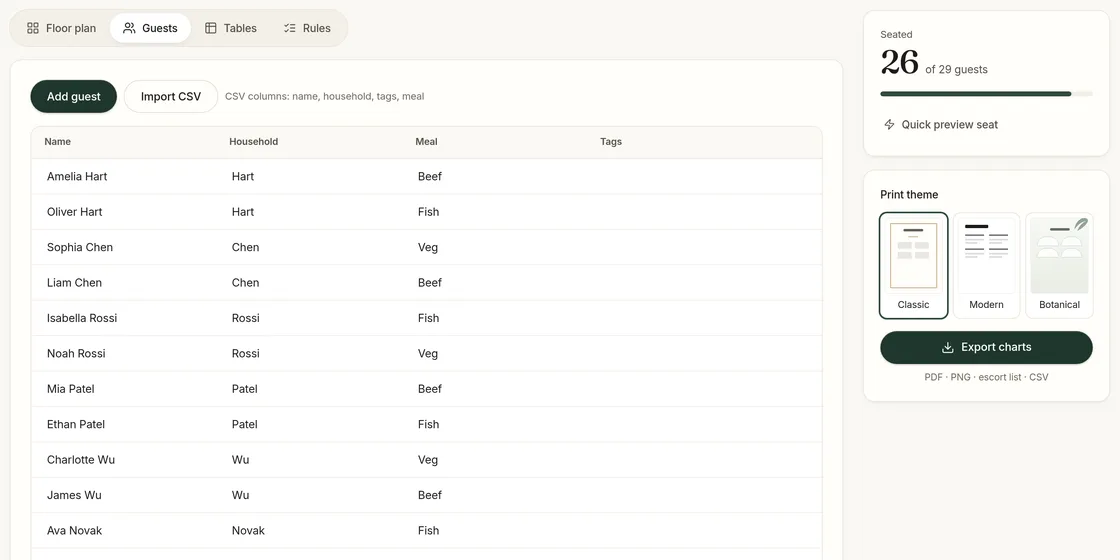
Once the room is set, import your guest list and write down the seating rules that matter: who must sit together, who must not, and whether families stay at one table. SeatFinch’s auto seating chart generator fills the room without breaking those rules, and you fine-tune from there.
Related guides: head table vs sweetheart table, planning a kids’ table and rehearsal dinner seating.
Last updated 2026-11-02